Need to talk to our team?
Get in touch


With completion expected in April 2027, this 3-bedroom House + Land package in Quaifes Park, Halswell gives you a brand new home with sunny living, reserve outlooks and views towards the Port Hills.
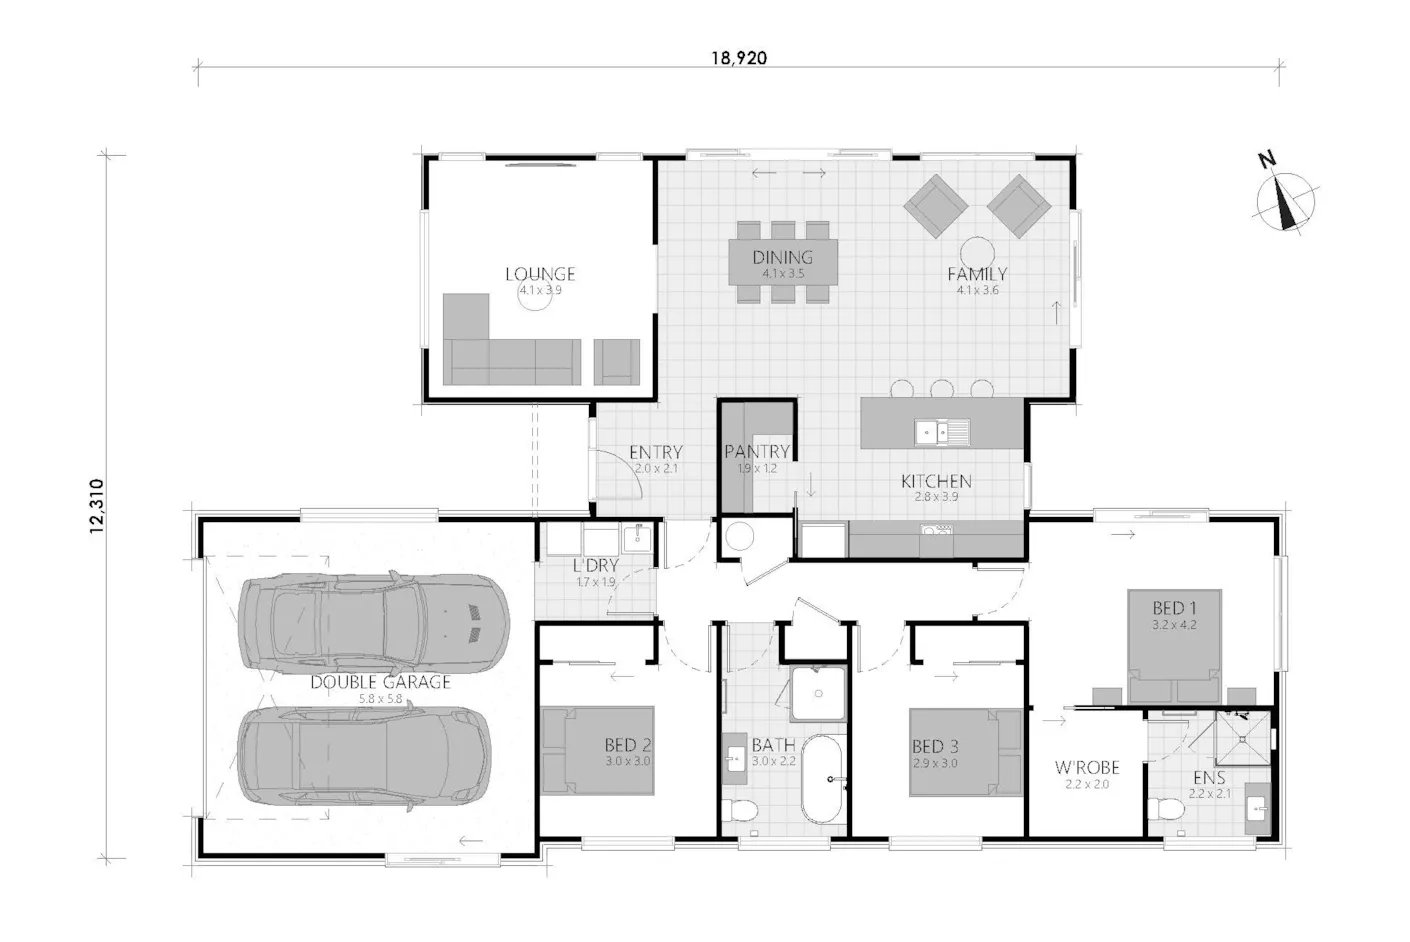
The layout has a natural split between living and bedrooms. On one side, the north-facing kitchen, dining and family area gives everyone an easy place to come together, with sliders opening to the patio. The walk-in pantry adds handy kitchen storage, while the second lounge creates separation and the perfect space for a cosy movie night in.
The master suite sits at the end of the bedroom wing with a walk-in wardrobe and ensuite, while two bedrooms give you flexibility for family, guests or study.
This House + Land package includes:
This home is priced as a Progress Payment build until construction starts. Prefer a Turn Key option? Chat with our team and we’ll talk you through what’s available.
Classic Builders is one of New Zealand’s largest residential builders, with over 30 years’ experience and more than 8,000 homes delivered for Kiwis nationwide. That experience carries through well beyond handover. Alongside your 2-year defects cover and 10-year structural warranty, our Aftercare team stays connected and remains available well after handover.
*Images shown are of previously completed homes and/or are digitally enhanced for marketing purposes. They are intended to represent the quality and style of finish you can expect. Final layouts, specifications, finishes, landscaping, and colours may vary.