Need to talk to our team?
Get in touch


Ready to move in and make yourself at home? This brand-new home in Halswell is complete with plenty to offer, from sunny open-plan living to a peaceful outlook over Nottingham Stream.
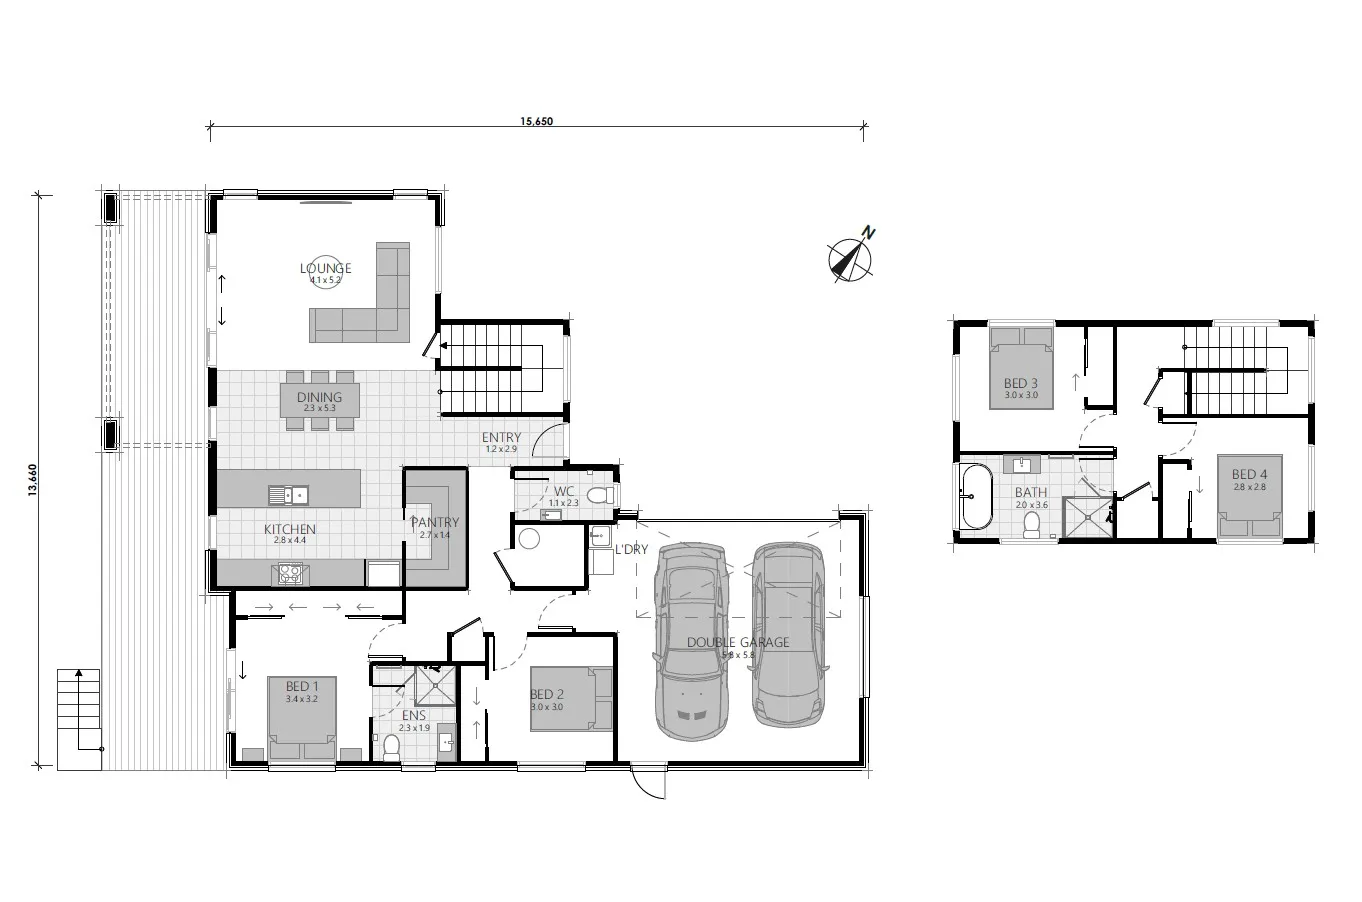
At the heart of the home, the open-plan kitchen, dining and living area gives everyone room to come together. The walk-in pantry is a welcome addition, with plenty of extra storage to keep groceries, appliances and kitchen clutter tucked away, leaving more room for cooking and entertaining. Separate laundry cabinetry adds another practical touch, while the master suite features a tiled ensuite shower, walk-in wardrobe and private patio access.
Just minutes from Halswell Village, you'll have cafés, supermarkets, schools and local amenities close to home. With parks and walking tracks nearby, there's plenty of opportunity to get outdoors, whether it's a weekend walk, time with the kids or exploring more of the neighbourhood. And with Christchurch CBD around a 20-minute drive away, you're still well connected to the wider city.
Your new home comes complete with:
Classic Builders is one of New Zealand’s largest residential builders, with over 30 years’ experience and more than 9,000 homes delivered for Kiwis nationwide. That experience carries through well beyond handover. Alongside your 2-year defects cover and 10-year structural warranty, our Aftercare team stays connected and remains available well after handover.
*Images shown are of previously completed homes and/or are digitally enhanced for marketing purposes. They are intended to represent the quality and style of finish you can expect. Final layouts, specifications, finishes, landscaping and colours may vary.