Need to talk to our team?
Get in touch


Currently under construction in Kennedy Ridge, Pyes Pā, this brand-new 3-bedroom House + Land package is centred around the moments that bring people together, with completion expected in November 2026.
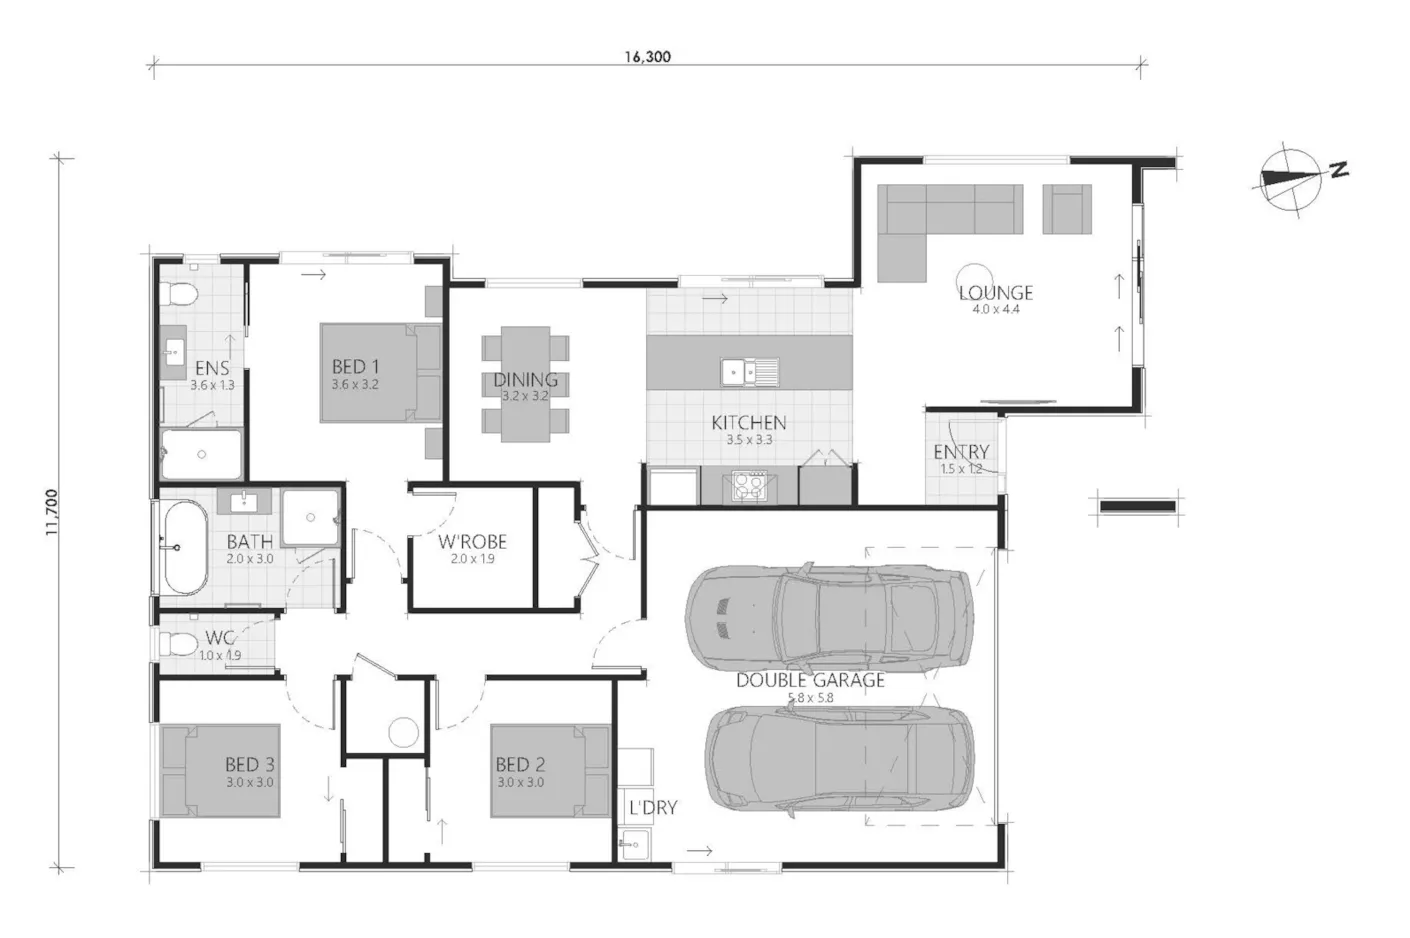
The open-plan kitchen, dining and lounge forms the heart of the home, creating space for breakfast before the day begins, dinner around the table or friends staying a little longer. When everyone needs time to themselves, three bedrooms, two bathrooms and a separate toilet give the household room to spread out.
The master has its own ensuite, while the internal-access double garage keeps vehicles, bikes and extra gear tucked away.
This Fixed-Price Turnkey Package Includes:
Life at Kennedy Ridge keeps what matters close. Start the day with a walk through the neighbourhood, make the school or childcare run, then stop by Tauranga Crossing for coffee, groceries or dinner on the way home. Tauriko Business Estate and key routes across Tauranga are nearby too, helping more of the day stay focused on home.
Classic Builders is one of New Zealand’s largest residential builders, with over 30 years’ experience and more than 8,000 homes delivered for Kiwis nationwide. That experience carries through well beyond handover. Alongside your 2-year defects cover and 10-year structural warranty, our Aftercare team stays connected and remains available well after handover.
*Images shown are of previously completed homes and/or are digitally enhanced for marketing purposes. They are intended to represent the quality and style of finish you can expect. Final layouts, specifications, finishes, landscaping, and colours may vary.