Need to talk to our team?
Get in touch


Move in late October 2026
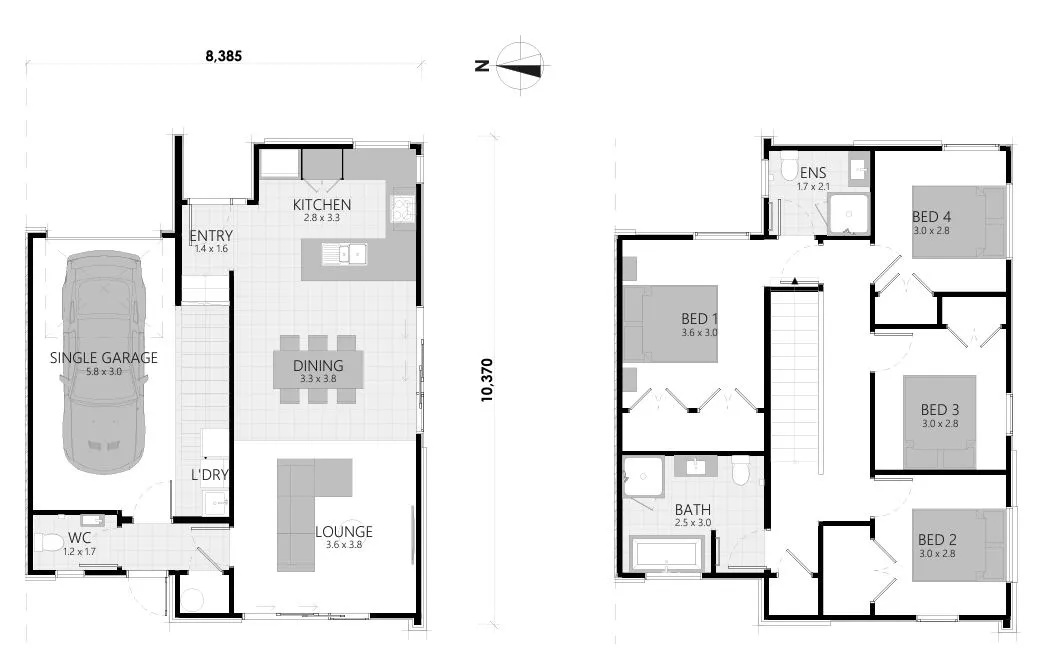
Construction is already underway on this brand-new four-bedroom home at Navigation Heights, giving you the opportunity to secure a quality new build in the sought-after Whitby Hills without starting from scratch.
Designed for modern living, the ground floor brings the kitchen, dining and lounge together in one open-plan space, creating the perfect hub for family life, entertaining or simply unwinding at the end of the day.
Upstairs, all four bedrooms are thoughtfully positioned to create a clear separation between living and sleeping spaces. The master suite features a private ensuite and wardrobe, while the remaining bedrooms provide flexibility for growing families, guests, hobbies or working from home.
This House & Land package includes: • Kitchen appliance package (oven, cooktop, rangehood and dishwasher) • Floor coverings throughout • Heat pump • Driveway, fencing, landscaping and letterbox • Clothesline
Positioned high in the Whitby Hills, Navigation Heights offers a peaceful setting with everyday convenience. Whitby Village is just minutes away for cafés, supermarkets, restaurants, medical facilities and a gym. Families will appreciate nearby Adventure School, Pauatahanui School and Whitby Collegiate, while parks, walking tracks and the Pauatahanui Inlet are all close by. With quick access to Transmission Gully, commuting to Wellington and the wider region is simple.
Built by Classic Builders, with over 30 years of experience and more than 8,000 homes completed nationwide, you'll enjoy peace of mind with a 2-year defects warranty, 10-year structural warranty and the ongoing support of our dedicated Aftercare team.
Images are of previously completed homes and/or digitally enhanced for marketing purposes. They represent the quality and style of finish you can expect. Final layouts, specifications, colours, landscaping and finishes may vary.